Alicante province
Kitchen Renovation in Alicante — Turnkey, Fixed-Price
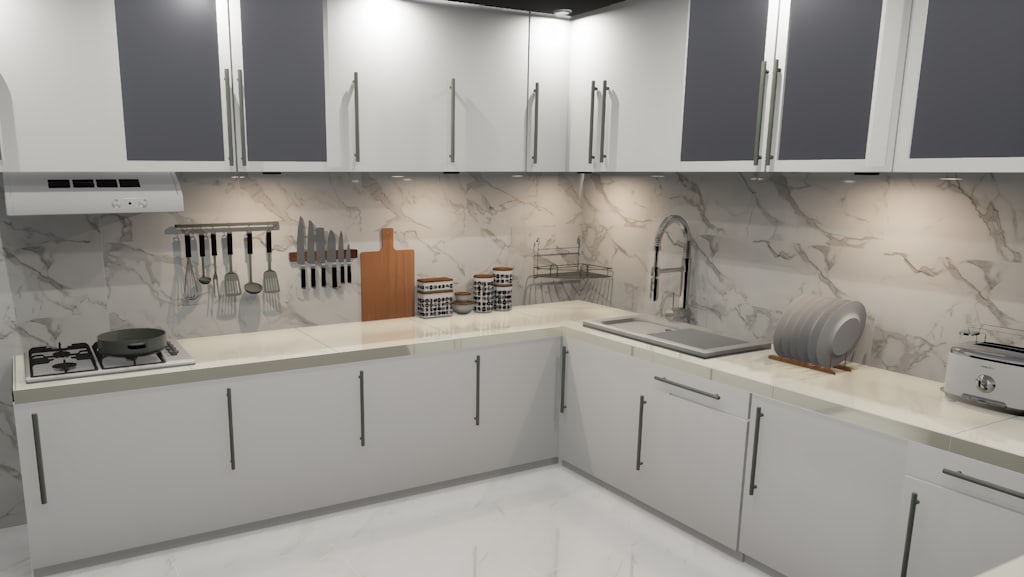
We renovate kitchens in Alicante on a turnkey basis: new layout, plumbing and electrics, tiling, worktops, units and appliances. One point of contact, a fixed-price quote and a 2-year guarantee across the province and the Costa Blanca.
Free quote
Same-day response. No obligation.
- Area
- Alicante & province
- Quote
- On request, no obligation
- Guarantee
- 2 years
- Timescale
- Full kitchen renovation: 2–4 weeks.
The kitchen is the renovation that shapes daily life the most, and the one that brings together the most trades. We coordinate plumbing, electrics, gas, building work, tiling and unit fitting under a single point of contact, so the project runs in order and finishes on the agreed date.
We rethink the layout to gain worktop and storage space: the position of the sink, hob and fridge, tall oven units and a comfortable working triangle. When you want a lighter, more sociable space we open the kitchen onto the living room (open-plan kitchen-living), resolving the structure, extraction and lighting involved.
For overseas owners we run the whole job remotely, agreeing units, worktop and finishes by email and video call and sending photo updates at each stage. We upgrade the services for modern appliances, renew sockets and protections, and fit hard-wearing, easy-clean worktops. Price and timescale are fixed before we start.
Kitchen Renovation in Alicante: what's included
Design and new layout
We replan the kitchen to optimise the working triangle and storage.
Plumbing and electrics
New water feeds, wastes and circuits sized for today’s appliances.
Tiling and splashbacks
Ceramic, porcelain or panel splashbacks for a clean, durable finish.
Units and worktops
Base and wall units fitted with a hard-wearing, low-maintenance worktop.
Integrated appliances
Oven, hob, extractor, sink and taps installed and ready to use.
Open-plan kitchen-living
Opening to the living room with structure, extraction and lighting resolved.
The full scope of Kitchen Renovation works
Every job we take on within this service, with the detail of how we carry it out. The price is always fixed after the survey.
Strip-out and new layout
Clearing the old kitchen
- What we do
- Removing units, worktop, tiling and appliances.
- How we do it
- We disconnect and cap the water, electrics and gas before anything comes out. Rubble is bagged and gone the same day, within the residents’ association hours and with a licensed disposal receipt.
Opening the kitchen to the living room
- What we do
- Taking down the dividing wall for an open-plan space.
- How we do it
- We check the drawings and open an inspection hole to establish whether the wall is load-bearing. If it is, the opening gets a calculated steel lintel and the proper technical paperwork — never just a saw cut, however hollow the brick looks.
Moving the sink or hob
- What we do
- Relocating the water and cooking points.
- How we do it
- Before we promise a new position we check how far the waste can fall towards the stack. That, not an attractive plan, is what decides whether the sink can go under the window.
Changing the door or opening
- What we do
- A sliding door, a serving hatch or a glazed door.
- How we do it
- With a pocket slider we build the cassette in before rendering and route the cables clear of the leaf — the mistake that stops the door closing months later.
Setting out and kitchen plan
- What we do
- The final layout with heights, openings and dimensions.
- How we do it
- We tape the set-out onto the actual wall before ordering any units: worktop height is fixed to your height and the sink-hob-fridge triangle is checked on site, not on paper.
Concealed services
Kitchen plumbing
- What we do
- Water and waste feeds for the sink, dishwasher and washing machine.
- How we do it
- We run multilayer pipe with isolating valves accessible inside the sink base unit and pressure-test before tiling and fitting. A leak behind a brand-new kitchen costs you units, not pipework.
New electrical circuits
- What we do
- Dedicated circuits for hob, oven, dishwasher and fridge.
- How we do it
- Spanish regulations (REBT) require separate kitchen circuits: we run dedicated lines from the consumer unit for the hob and oven, renew the protection devices and issue the electrical certificate (boletín) where the scope requires it.
Gas installation
- What we do
- Adapting, checking or decommissioning the gas supply.
- How we do it
- We work with a registered gas installer and their certificate. If you move to induction, the gas point is properly capped and certified — not simply hidden behind a unit.
Extraction and flue
- What we do
- Connecting the hood to the shaft or an external outlet.
- How we do it
- We run rigid ducting with as few bends as possible, since every bend costs airflow. If the building has no shaft available we say so when quoting and propose a recirculating hood instead.
Task lighting
- What we do
- General light, under-cupboard light and light over an island.
- How we do it
- We fit LED strip under the wall units in a neutral tone over the prep area — that is where your own body blocks the ceiling light and where people cut themselves.
Units, worktops and splashbacks
Wall, base and tall units
- What we do
- Manufacture and fitting of the kitchen cabinetry.
- How we do it
- We level the base units on adjustable legs over a floor that is rarely true, and seal the plinth — the exact spot where mopping water gets in and swells the board.
Porcelain or compact worktop
- What we do
- Supply and fitting of the worktop with an integrated sink.
- How we do it
- We template with the units already in place, never off the drawing, and join the L-return with colour-matched resin. That joint is the first thing anyone notices if it is rushed.
Splashback
- What we do
- Tiling, porcelain or a panel in the worktop material.
- How we do it
- We seal the junction with the worktop and the wall in neutral silicone. That is where steam from the hob condenses and where mould shows up within a year if it is left open.
Island or peninsula
- What we do
- A central island or breakfast bar with storage and sockets.
- How we do it
- Before designing one we check that water and waste can cross the floor with enough fall. Without raising the floor, an island with a sink is often not viable — and we would rather say that at the start.
Interiors, drawers and hardware
- What we do
- Drawer boxes, cutlery inserts, pull-outs and opening systems.
- How we do it
- We fit full-extension soft-close runners and three-way adjustable hinges, so the doors can be reset when the building settles or the humidity changes.
Appliances and final finishing
Induction hob and oven
- What we do
- Building in and connecting the hob, oven and microwave.
- How we do it
- We keep the ventilation clearances the manufacturer specifies — losing them is the usual reason an oven fails after two years — and connect each appliance to its own line.
Extractor hood
- What we do
- Fitting a decorative, integrated or ceiling hood.
- How we do it
- We set it at the exact height the manufacturer gives above the hob and resist raising it for looks: above that height it stops capturing and simply makes noise.
Fridge and dishwasher
- What we do
- Positioning and integrating the large appliances.
- How we do it
- We leave the dishwasher feed and waste in the neighbouring unit rather than directly behind the machine, so it can be pulled out for repair without lifting the worktop.
Sink and taps
- What we do
- Undermounted sink and a pull-out or folding tap.
- How we do it
- Where there is a window behind, we fit a folding tap so the casement still opens. New isolating valves and a removable aerator are standard here — the local water makes it essential.
Paint, plinth and handover clean
- What we do
- The final finishing and a kitchen ready to use.
- How we do it
- We paint in a washable emulsion that copes with grease and steam, finish the plinth and sealants, and hand over clean with every appliance manual and guarantee collected in one folder.
Kitchen Renovation in Alicante step by step: how we work
- 1
Site visit
We measure the kitchen and study the layout with no obligation.
- 2
Fixed-price quote
We agree units, worktop and finishes and fix the price and timescale.
- 3
Installation
Our own team carries out the work, protecting the rest of the home.
- 4
Handover with guarantee
We hand over the kitchen fitted, clean and with a 2-year guarantee.
Timescales for Kitchen Renovation in Alicante
- Full kitchen renovation: 2–4 weeks.
- Opening the kitchen to the living room: 3–5 weeks depending on structure.
- New units and worktop with no building work: 4–7 days.
Pricing your Kitchen Renovation in Alicante: how we quote
Every project is unique: the price fits your job.
We do not use one-size-fits-all price lists. After a free, no-obligation site visit we prepare a detailed personalised quote, with a fixed price agreed before we start.
Kitchen Renovation in Alicante: before & after
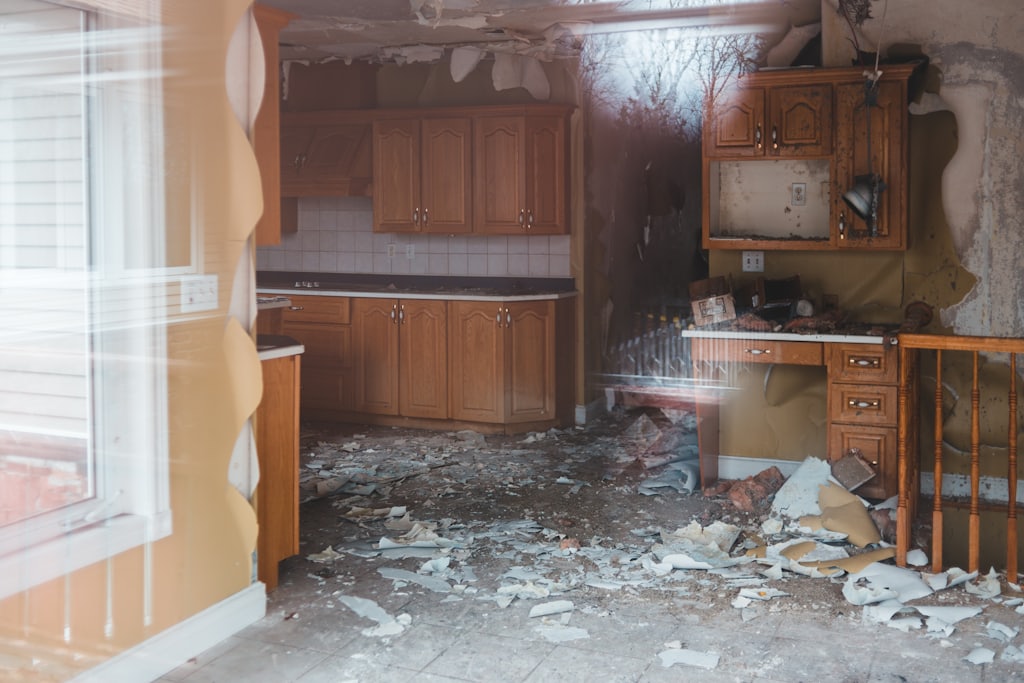
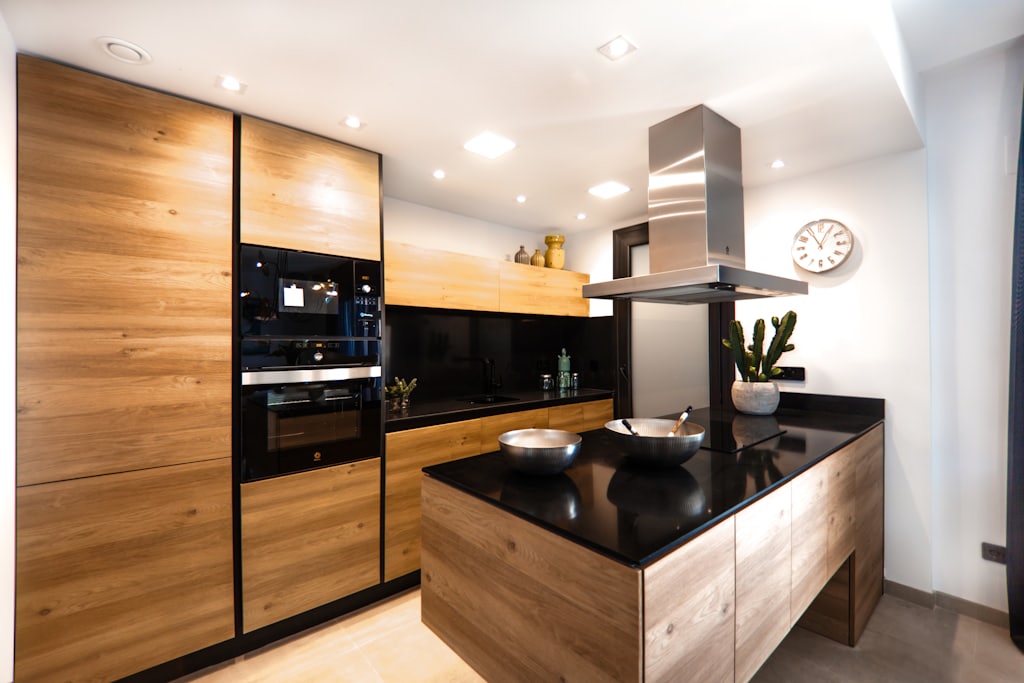
Open-plan kitchen-living
Alicante centre
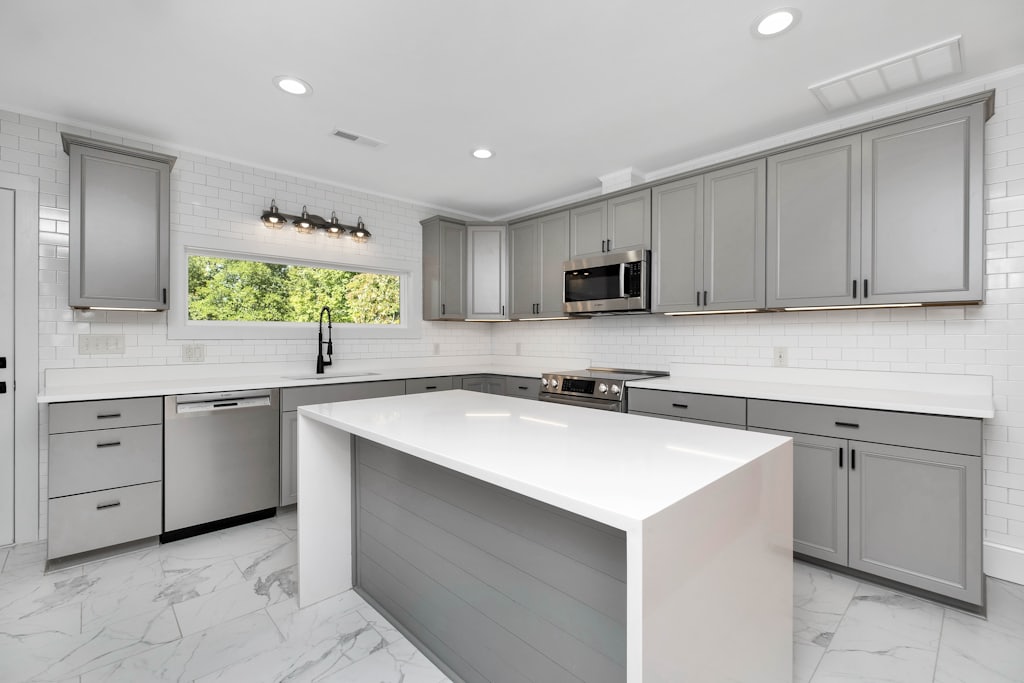
Kitchen opened to the living room with an island and new lighting in an 1980s flat.
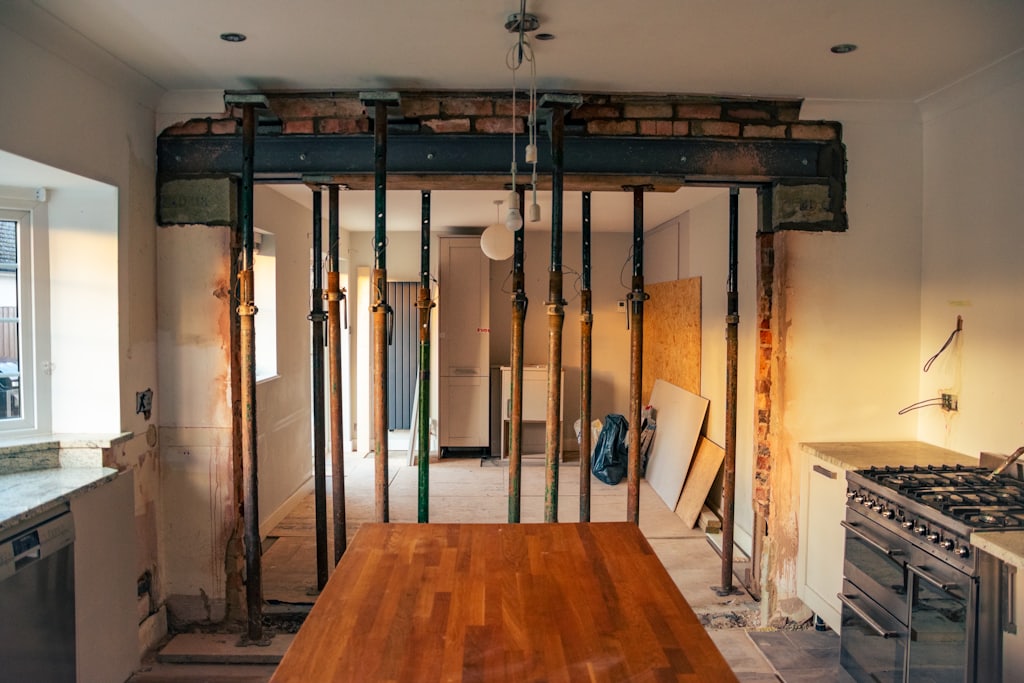
Villa kitchen
El Campello
Full renovation with new layout, porcelain worktop and integrated appliances.
Kitchen Renovation: customer reviews in Alicante
“Professional approach to renovation and construction services. The communication is clear, the team pays attention to details, and the overall presentation gives a good impression of reliability and quality.”
“A very good professional service with a strong focus on the customer. Communication was clear and all questions were handled quickly. Overall, I had a very positive experience and would be happy to recommend Renixo.”
“Дякую за прекрасну роботу та виконання мого замовлення.”
Kitchen Renovation: frequently asked questions in Alicante
How much does a kitchen renovation cost in Alicante?
The cost of renovating a kitchen depends on the size, whether the layout and services change, the type of units and worktop and the appliances chosen. Every kitchen is different, so we fix the price after the visit. Request a free, no-obligation quote.
How long does a kitchen renovation take?
A full kitchen renovation usually takes 2 to 4 weeks, depending on whether the services and layout change. Opening the kitchen to the living room adds some time for the structural work. You receive a phased schedule with the quote.
Can you open the kitchen to the living room?
Yes. Open-plan kitchen-living is one of the most requested renovations. We check whether the wall is load-bearing, resolve the structure if needed and relocate extraction, lighting and sockets to create a bright, open space.
Can you manage the kitchen if I live abroad?
Yes. Many clients are overseas owners. We agree the layout, units and finishes by email and video call, send photo updates at each stage and hand over remotely, so you can renovate your Costa Blanca kitchen without flying over.
Do you supply the units and appliances?
Yes. As a turnkey renovation we handle everything: units, worktop, sink, taps and appliances, fitted and working. We can also integrate units or appliances you already have if they are in good condition.
Kitchen Renovation in Alicante town by town
Kitchen Renovation: the areas we cover
Services related to Kitchen Renovation
Ready for your free, no-obligation quote?
Free site visit and a personalised quote. Same-day response.