Alicante province
Fitted Wardrobes & Walk-in Closets in Alicante — Joinery Built for Your Space
We build fitted wardrobes and walk-in dressing rooms in Alicante, made to measure down to the centimetre. We design, manufacture and install with our own joinery team, bespoke interiors and a 2-year guarantee across the province and the Costa Blanca.
Free quote
Same-day response. No obligation.
- Area
- Alicante & province
- Quote
- On request, no obligation
- Guarantee
- 2 years
- Timescale
- Design and 3D render: 3–5 days after the visit.
A made-to-measure wardrobe uses the corners, full ceiling height and awkward slopes that a flat-pack unit simply wastes. We assess your space, your clothes and how you like to organise, then design a genuinely useful interior: shelves, drawer banks, double-height rails, shoe racks and space for suitcases or bedding.
We go beyond wardrobes. We design complete walk-in closets with a central island, open panels and LED lighting, plus other bespoke joinery such as TV media walls, bookcases, sideboards and fronts that hide doors flush into the wall.
It is the natural finishing touch to any renovation: when we refurbish a bedroom, a kitchen or a rental flat, a fitted wardrobe completes the project and makes the room feel larger with no heavy building work.
Fitted Wardrobes & Walk-in Closets in Alicante: what's included
Built-in fitted wardrobes
Sliding or hinged fronts sized exactly to the opening, with no wasted space at the sides.
Full walk-in dressing rooms
L, U or island layouts with open modules, drawer banks and mirrors.
Bespoke interiors
Shelves, rails, trouser racks, shoe racks and lined drawers tailored to your wardrobe.
3D design and render
We show you the result in 3D before manufacturing, with real finishes and measurements.
Bespoke joinery
TV walls, bookcases, sideboards and fronts with hidden doors to match the wardrobe.
Integrated lighting
Sensor LED strips on shelves and rails so you can see the whole interior at a glance.
The full scope of Fitted Wardrobes & Walk-in Closets works
Every job we take on within this service, with the detail of how we carry it out. The price is always fixed after the survey.
Design and measuring
Measuring the opening
- What we do
- We measure the true width, height and depth of the opening and check plumb, level and square before anything is designed.
- How we do it
- We take the width at three different heights, because almost no Spanish wall is genuinely plumb. That difference decides whether the front is built to the exact opening or gets a scribe fillet to hide the discrepancy.
3D render before manufacture
- What we do
- We show you the wardrobe in 3D with the final measurements, finishes and interior.
- How we do it
- We keep working on the render until you are happy: moving a drawer bank on screen costs nothing, moving it once the panels are cut in the workshop cannot be undone.
Assessing what you actually own
- What we do
- We work out how many metres of rail, how many drawers and how many shelves you genuinely need.
- How we do it
- We count long garments, shirts, shoes and bedding before dividing up the interior. It avoids the classic flat-pack mistake: too much shelf, too little rail, and a top box you cannot reach.
High ceilings and sloped roofs
- What we do
- Design for loft slopes, top-floor flats, L-shaped corners and under-stairs voids.
- How we do it
- We set out the real slope with a laser level and build stepped-height modules right up to the beam. In coastal top-floor flats this is exactly where a shop-bought unit wastes half a metre against the ceiling.
Fitting in with the rest of the works
- What we do
- Coordination with flooring, painting, drywall and electrics when the wardrobe is part of a renovation.
- How we do it
- We take the final measurements after the floor goes down, never before, and allow for the light point and the skirting cut in advance. That way nothing has to be trimmed once it is finished.
Carcass, manufacture and fitting
Built-in to the opening
- What we do
- A recess closed off completely with no centimetres lost at the sides.
- How we do it
- We scribe the side fillet to the actual profile of the wall rather than leaving the tolerance gap a standard front needs. The unit ends up square even when the wall is not.
Sides, top and back panel
- What we do
- Workshop manufacture of the wardrobe carcass.
- How we do it
- We work in 16–19 mm board edged on all four faces, including the ones you never see: on the coast, damp always finds its way in through an unsealed edge.
Wardrobes against an outside wall
- What we do
- Protection against condensation on external walls and north-facing rooms.
- How we do it
- We leave a ventilated air gap between the back panel and the wall instead of fixing the board straight onto it. On sea-facing elevations that is what stops your clothes smelling damp.
Levelling and fixing
- What we do
- Securing the unit to floor, ceiling and walls.
- How we do it
- We level on adjustable feet and fix with resin anchors where the wall is drywall or hollow brick. A tall wardrobe that is poorly fixed racks out of square and the doors stop closing within months.
Clean fitting in the home
- What we do
- Installation at home with the unit already made.
- How we do it
- The panels arrive cut and edged from the workshop and we only assemble on site: no saw and no board dust in your home. We agree access hours and lift use with the comunidad de propietarios where needed.
Interior and organisation
Double-height hanging rails
- What we do
- Dividing rail space between short garments, trousers and full-length items.
- How we do it
- We double the rail across the shirt and jacket zone, which doubles capacity in the same width, and keep one full-height module for coats and dresses.
Drawer banks and lined drawers
- What we do
- Internal drawers with runners, dividers and lining.
- How we do it
- We fit full-extension runners with soft-close, not roller runners: you see the whole back of the drawer and they do not drop when loaded.
Shoe and trouser racks
- What we do
- Dedicated modules for footwear and trousers.
- How we do it
- Shoe shelves are angled and ventilated from behind. A pull-out trouser rack avoids the clip marks a hanger leaves down the leg.
High storage for cases and bedding
- What we do
- Making use of the space between the rail and the ceiling.
- How we do it
- We close off the height with full-depth modules and their own door for the things you use twice a year, rather than leaving an open top shelf that just gathers dust.
New interior, same doors
- What we do
- Reorganising the inside of an existing wardrobe that is still sound.
- How we do it
- If the carcass and doors are in good order, we build only the interior to fit. It is a one-day job that transforms how the wardrobe works with no building work at all.
Fronts, lighting and handover
Sliding fronts
- What we do
- Sliding doors for bedrooms and hallways where there is no room to swing a door.
- How we do it
- The top track is hung on rollers rated for the actual door weight, with soft-close at both ends. The bottom guide sits flush with the floor — no lip for the vacuum to catch on.
Hinged and bi-fold fronts
- What we do
- Conventional or folding doors on concealed hinges.
- How we do it
- We divide the leaves so none exceeds the width a hinge can carry without dropping, and set them on all three axes at handover.
Lacquer, melamine and wood-effect
- What we do
- Choosing the finish for the front and the edging.
- How we do it
- Lacquer can be touched up in place years later; melamine copes better with daily wear and the direct sun coming in off the terrace. We show physical samples, because white shifts enormously under Mediterranean light.
Sensor LED lighting
- What we do
- LED strip on shelves and rails that comes on when you open the door.
- How we do it
- We power it from a transformer that is accessible inside the unit itself, not from a loose socket hidden behind it. When it eventually needs replacing, the wardrobe does not have to come apart.
Final adjustment and guarantee
- What we do
- Setting up, cleaning and documented handover.
- How we do it
- We set the hinges and runners with the wardrobe loaded with clothes, not empty: the weight changes the alignment. We hand it over clean and with the 2-year guarantee in writing.
Fitted Wardrobes & Walk-in Closets in Alicante step by step: how we work
- 1
Site visit
We measure the opening and discuss your storage needs with no obligation.
- 2
Design and fixed-price quote
We provide a 3D render and an itemised, fixed-price quote.
- 3
Manufacture and install
We build in our own workshop and install with minimal mess at home.
- 4
Handover with guarantee
We adjust, clean and hand over with a written 2-year guarantee.
Timescales for Fitted Wardrobes & Walk-in Closets in Alicante
- Design and 3D render: 3–5 days after the visit.
- Workshop manufacture: 2–4 weeks depending on finishes.
- Installing a built-in wardrobe: 1–2 days.
- Full walk-in closet with island: 2–4 days of fitting.
Pricing your Fitted Wardrobes & Walk-in Closets in Alicante: how we quote
Every project is unique: the price fits your job.
We do not use one-size-fits-all price lists. After a free, no-obligation site visit we prepare a detailed personalised quote, with a fixed price agreed before we start.
Fitted Wardrobes & Walk-in Closets in Alicante: before & after
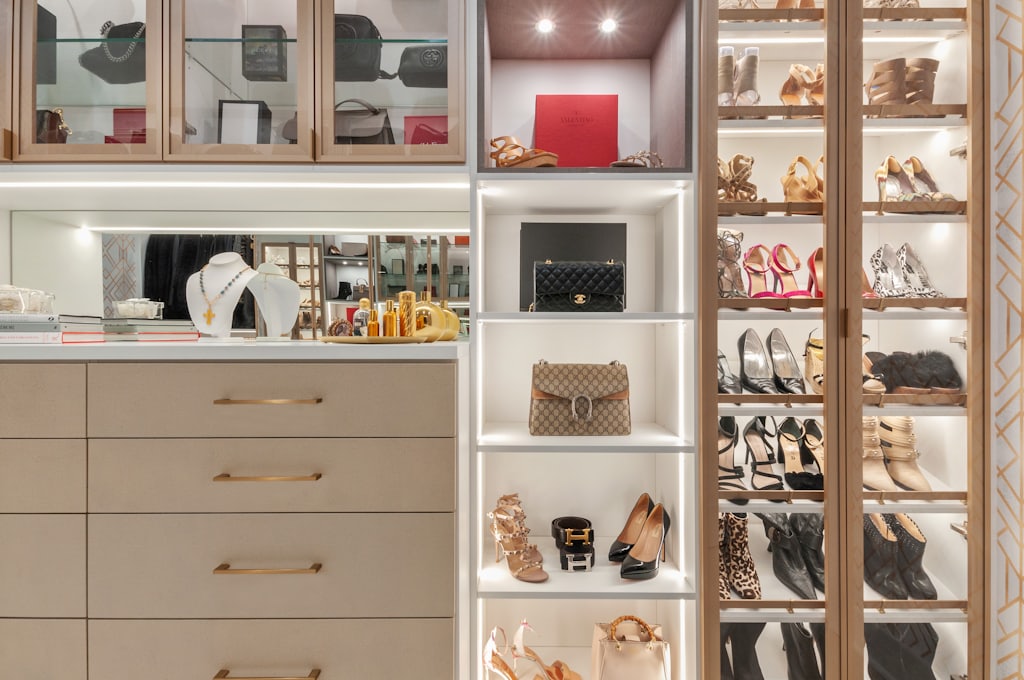
Walk-in closet with island
San Juan
A small bedroom turned into an open walk-in closet with island, mirror and LED lighting.
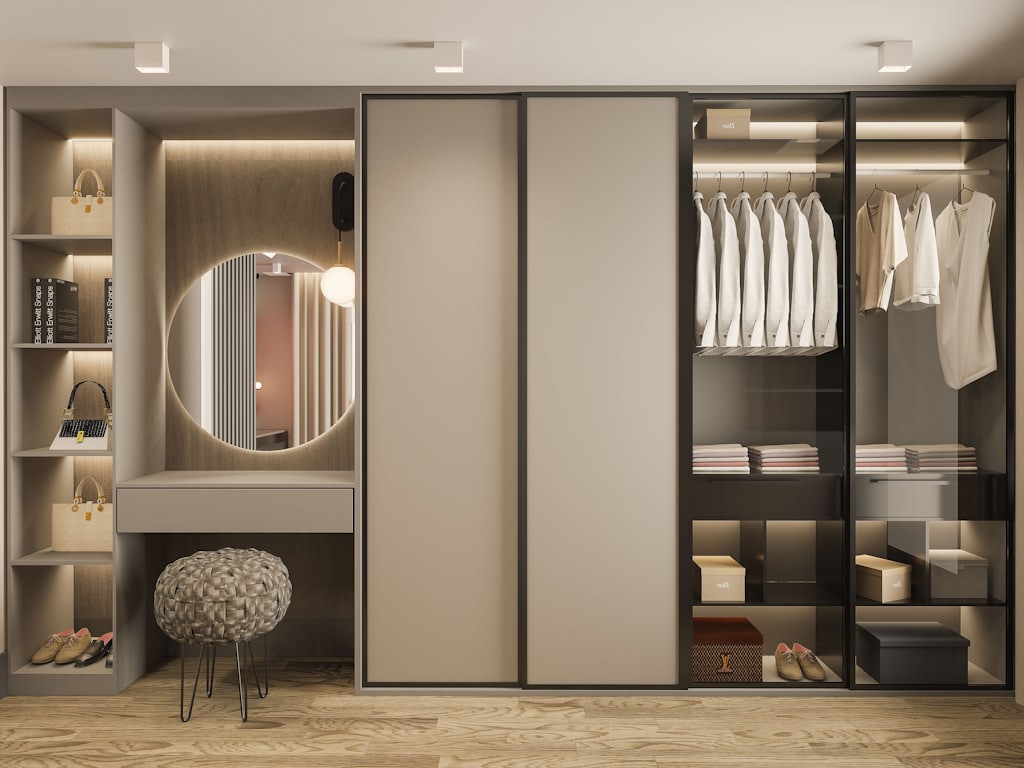
Wardrobe under the eaves
Alicante centre
A made-to-measure built-in in a top-floor flat with a sloped ceiling, using the full height to the beam.
Fitted Wardrobes & Walk-in Closets: customer reviews in Alicante
“Professional approach to renovation and construction services. The communication is clear, the team pays attention to details, and the overall presentation gives a good impression of reliability and quality.”
“A very good professional service with a strong focus on the customer. Communication was clear and all questions were handled quickly. Overall, I had a very positive experience and would be happy to recommend Renixo.”
“Дякую за прекрасну роботу та виконання мого замовлення.”
Fitted Wardrobes & Walk-in Closets: frequently asked questions in Alicante
How much does a fitted wardrobe cost in Alicante?
It depends on the dimensions, the type of front, the finishes and the interior you choose. A simple built-in is not the same as a walk-in closet with an island and lighting. That is why we fix the price after measuring the opening. Request a free, no-obligation personalised quote.
What is the difference between a fitted wardrobe and a walk-in closet?
A fitted wardrobe fills a closed opening with doors and uses one wall. A walk-in closet is an open room or corner, boutique-style, with visible modules, an island or a dressing table. We assess your space and recommend whichever option makes the most of the metres you have.
Can I choose the interior and finishes?
Yes. We design the interior around you: number of shelves, drawer banks, double-height rails, shoe or trouser racks. Together we pick the colour, melamine or lacquer finish and the handles. We show it all in a 3D render before anything is manufactured.
Do you use high ceilings or under-stairs space?
Yes, that is one of the big advantages of made to measure. We build up to the ceiling, resolve loft slopes and close in under-stairs voids with modules and drawers. We turn dead corners into real storage that a shop-bought unit could never reach.
Do you make other bespoke joinery?
Yes. As well as wardrobes and walk-in closets we build TV media walls, bookcases, sideboards, headboards and fronts with hidden doors. If you are renovating a whole room, we coordinate the joinery with the rest of the work for a seamless finish.
Fitted Wardrobes & Walk-in Closets: the areas we cover
Services related to Fitted Wardrobes & Walk-in Closets
Ready for your free, no-obligation quote?
Free site visit and a personalised quote. Same-day response.